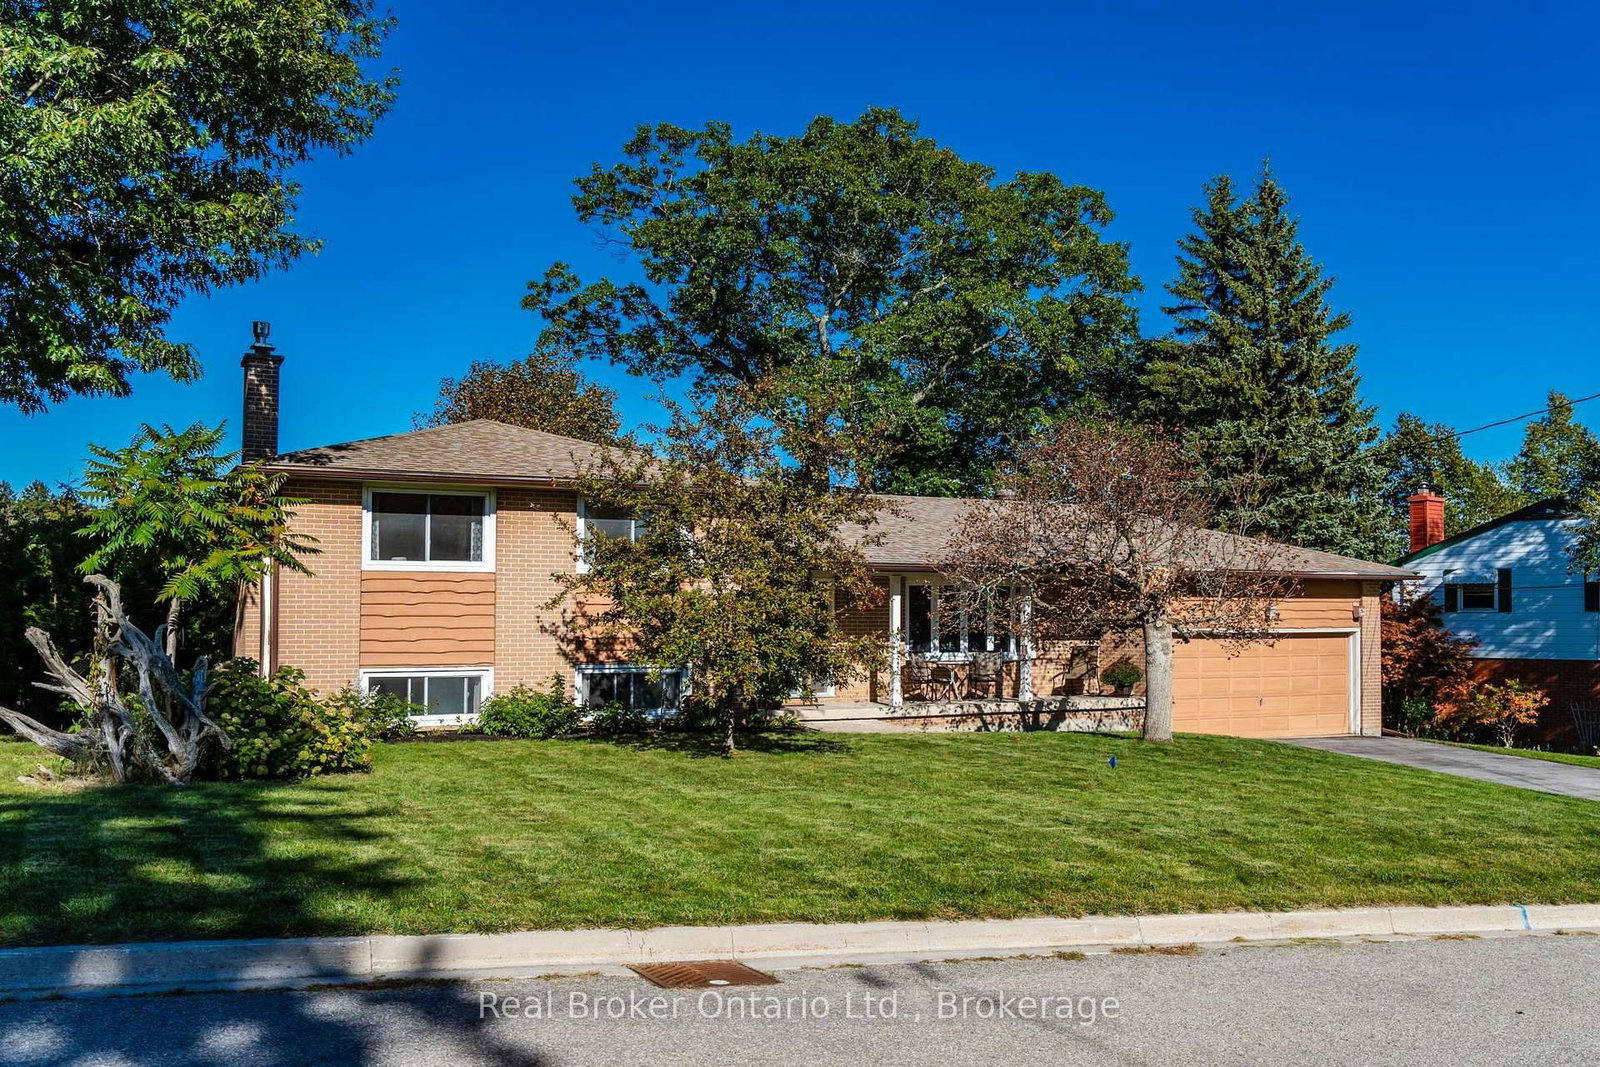
<-- style PDP --> 1111 Everton Road, Midland - Detached for sale for $624,900
  • new
  • for sale
  • leased

1111 Everton Road

Midland, Ontario, L4R 5H9 - Midland

$624,900

  • Neighbourhood

    Midland

  • Major Intersection

    Vindin St/Fifth St/Harbourview Dr

  • Listed Since: 5 day(s)

  • Last update: 3 day(s) ago

Overview

  • Property Type

    Detached, Bungalow

  • Bedrooms

    3 + 1

  • Bathrooms

    2

  • Basement

    Fin W/O + Full

  • Kitchen

    1

  • Total Parking

    5

  • Lot Size

    49.83x115 (Feet)

  • Taxes

    $4,000.24 (2026)

  • Type

    Freehold

Property Description

Property description for 1111 Everton Road, Midland

Some addresses are simply meant to stand out - Welcome Home to 1111 Everton Road where an unforgettable address meets an extraordinary property/location. This exceptional all-brick ranch bungalow is the perfect combination of magazine-worthy style, modern updates, privacy, and incredible versatility. Beautifully finished from top to bottom, every room has been thoughtfully updated to create a home that is as impressive as it is inviting. Featuring 4 bedrooms, 2 bathrooms, and bright, open-concept living spaces, this home offers the perfect setting for family living, entertaining, and making lasting memories. The full walkout basement adds another level of living space and opens the door to exciting multi-generational or multi-family possibilities. And the setting? Simply special! Enjoy a beautiful treed backdrop, seasonal views of the water, and something increasingly hard to find - NO CLOSE NEIGHBOURS ON EITHER SIDE! Experience the peace, space, and privacy that make this property feel like your own private retreat. The outdoor upgrades continue with brand-new decking and beautiful new landscaping, creating inviting spaces to relax and enjoy the surroundings. A standout bonus is the heated and insulated shop, currently set up as both a workshop and golf simulator space! Complete with its own separate road entrance and access, this versatile building offers endless possibilities for hobbies, business use, storage, or the ultimate personal retreat. With plenty of parking, room to grow, exceptional indoor and outdoor spaces, and updates throughout, this property delivers a rare combination of lifestyle, function, and future potential. Ideally located close to schools, shopping, parks, marinas, walking and recreational trails, and the hospital, making everyday errands, family activities, and life's essentials just a short trip away.

Listed by Real Broker Ontario Ltd.

  • MLS #

    S14145472

  • Sq. Ft

    700-1100

  • Sq. Ft. Source

    MLS

  • Lot Irregularities

    n/a

  • Year Built

    51-99

  • Pool

    None

  • Drive

    Pvt Double, Private

  • Garage

    None

  • Total Parking

    5

  • Family Room

    N

  • Den

    N

  • Exterior

    Brick

  • Fireplace

    Y

  • Roof

    Asphalt Shingle

  • Foundation

    Concrete Block

  • Elevator

    n/a

  • Water View

    n/a

  • Laundry Level

    Lower

  • Heat

    Forced Air

  • A/C

    Central Air

  • Water

    Municipal

  • Water Supply

    n/a

  • Sewers

    Septic

  • Central Vac

    N

  • Mudroom

    0.97 x 0.86 ft Main level

  • Living

    3.49 x 5.84 ft Main level

  • Kitchen

    3.35 x 3.66 ft Main level

  • Primary

    3.35 x 3.16 ft Main level

  • 2nd Br

    2.56 x 3.17 ft Main level

  • 3rd Br

    3.35 x 2.8 ft Main level

  • Rec

    6.96 x 7.2 ft Lower level

  • 4th Br

    5.53 x 3.94 ft Lower level

  • Utility

    1.57 x 2.59 ft Lower level

  • MLS #

    S14145472

  • Sq. Ft

    700-1100

  • Sq. Ft. Source

    MLS

  • Lot Irregularities

    n/a

  • Year Built

    51-99

  • Pool

    None

  • Drive

    Pvt Double, Private

  • Garage

    None

  • Total Parking

    5

  • Family Room

    N

  • Den

    N

  • Exterior

    Brick

  • Fireplace

    Y

  • Roof

    Asphalt Shingle

  • Foundation

    Concrete Block

  • Elevator

    n/a

  • Water View

    n/a

  • Laundry Level

    Lower

  • Heat

    Forced Air

  • A/C

    Central Air

  • Water

    Municipal

  • Water Supply

    n/a

  • Sewers

    Septic

  • Central Vac

    N

  • Mudroom

    0.97 x 0.86 ft Main level

  • Living

    3.49 x 5.84 ft Main level

  • Kitchen

    3.35 x 3.66 ft Main level

  • Primary

    3.35 x 3.16 ft Main level

  • 2nd Br

    2.56 x 3.17 ft Main level

  • 3rd Br

    3.35 x 2.8 ft Main level

  • Rec

    6.96 x 7.2 ft Lower level

  • 4th Br

    5.53 x 3.94 ft Lower level

  • Utility

    1.57 x 2.59 ft Lower level

Thinking of Selling?

Find Out Your Home’s Value in Today’s Market!

No Email or Signup is required to view your home estimate.

estimate your home value

Contact Manoj Kukreja

Sales Representative,
Century 21 People’s Choice Realty Inc.,
Brokerage
(647) 576 - 2100

Manoj profile avatar

Property History

Property history for 1111 Everton Road, Midland

This property has been sold 1 time before. Create your free account to explore sold prices, detailed property history, and more insider data.

Sign In / Register

Mortgage Calculator

This data is for informational purposes only.

Mortgage Payment per month

Principal Amount

Interest

Total Payable

Amortization

Amortization

Closing Cost Calculator

This data is for informational purposes only.

Closing Cost Total for this property

Total Cash flow for purchasing this property

Down Payment(%)*
Additional information

Provincial Land Transfer Tax

Ontario Land Transfer Tax Rebate

Toronto Land Transfer Tax

Toronto Land Transfer Tax Rebate

PST on CMHC Insurance Premium

Lawyer Fees

$2,825

Government Registration Fee's

$164

Title Insurance

Closing Cost Total

Total Cash flow for purchasing this property

Provincial Land Transfer Tax

Ontario Land Transfer Tax Rebate

Toronto Land Transfer Tax

Toronto Land Transfer Tax Rebate

PST on CMHC Insurance Premium

Lawyer Fees

$2,825

Government Registarion Fee's

$164

Title Insurance

Down Payment(%)*

* A down payment of less than 20% is permitted only for first-time home buyers purchasing their principal residence. The minimum down payment required is 5% for the portion of the purchase price up to $500,000, and 10% for the portion between $500,000 and $1,500,000. For properties priced over $1,500,000, a minimum down payment of 20% is required.

Thinking of Selling?

Find Out Your Home’s Value in Today’s Market!

No Email or Signup is required to view your home estimate.

estimate your home value

Contact Manoj Kukreja

Sales Representative, Century 21 People’s Choice Realty Inc., Brokerage
(647) 576 - 2100

Manoj profile avatar

Recent Sold Listings in Midland, Midland

Popular Cities